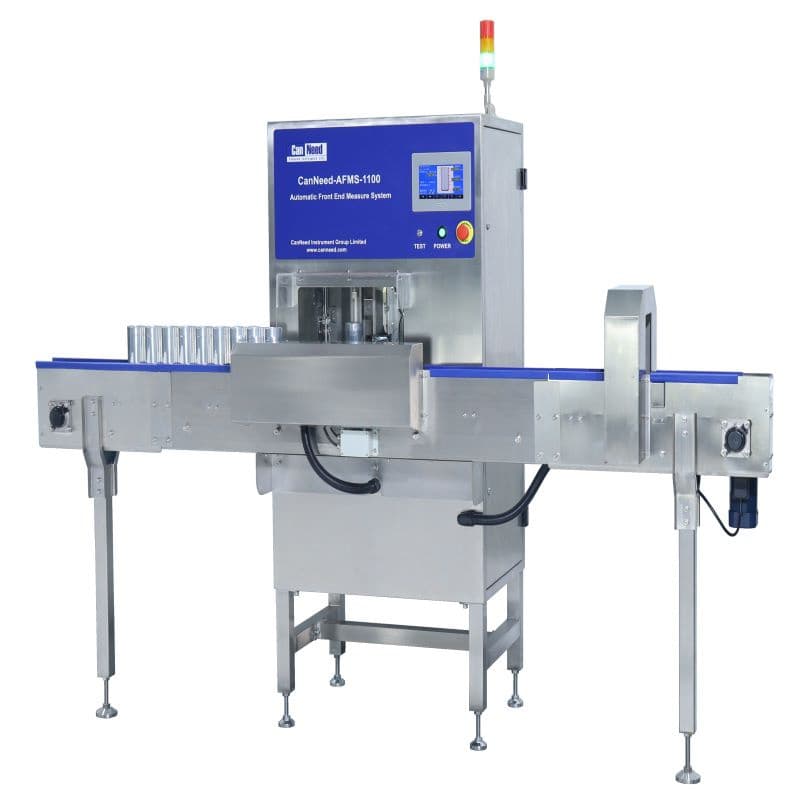

Automatic Front End Measure System
Automatic can inspection system measuring wall thickness (±0.001 mm), dome depth, and height across 202–211 dia cans — unattended PLC operation with SPC data export.
| Detection Object | Two-piece can/aluminum bottle |
| Test Items | Dimensions |
| Testing Occasions | Online/packaging line |
Applications
The CanNeed-AFMS-1100 Automatic Front End Measure System is a fully automated, unattended inspection solution designed for the can-making industry. It provides high-precision measurement of wall thickness, bottom depth, and can height, ensuring constant and efficient quality control.
Testing process:
1. Automatic sampling device: Sample cans are automatically transmitted to the waiting area for inspection.
2. Robotic handling: A rotary robot arm places samples into the testing station, where a centering mechanism ensures precise positioning.
3. Multi-point analysis: The rotating mechanism performs 360-degree sampling (1-50 points per rotation) to measure dome depth, height, and wall thickness.
4. Data integration: Tested data is auto-stored via PLC and transferred to SPC systems for real-time analysis.
Advantages
- Contact measuring mode with intuitive touch screen and PLC control.
- Flexible configuration: Standard single conveyor lane with optional three-lane customization.
- Fully automatic operation eliminates manual error and reduces inspector workload.
- High capacity: Processes up to 12 sample cans per cycle.
- NG sample retention: Retains up to 4 sample cans (211) for further analysis.
Technical Parameters
Accuracy: Wall thickness ±0.001mm; Bottom depth ±0.02mm; Can height ±0.02mm
Resolution: 0.005mm across all measurements
Sample Range: 2-pc Can Diameters 202, 204, 209 & 211; Height 88-200mm
Air Supply: 4-6 bar dry compressed air
Power Input: 220V/50Hz
Dimensions: L2700 x W1000 x H2000 mm (including conveyor)
Weight: Approx. 250kg
Watch the AFMS-1100 Automatic Front End Measure System in operation