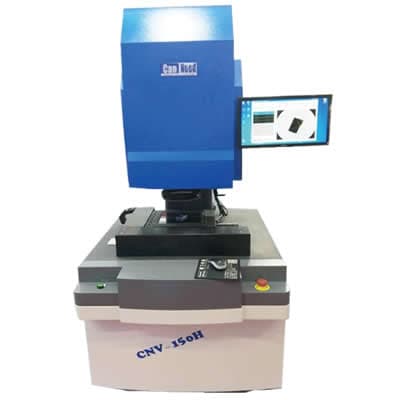

One-touch vision measuring system with 5 MP CCD, double telecentric lens, 80×80 mm field, and ±3 µm accuracy — no grating scales needed.
| Detection Object | General purpose, Mobile phone glass cover |
| Test Items | Dimensions |
| Testing Occasions | laboratory |
The One-Touch Vision Measuring System is a high-precision, automated inspection solution designed for rapid dimensional verification in precision manufacturing, electronics, and medical device production. By utilizing a double telecentric lens and a 5-megapixel CCD camera, the system eliminates the need for traditional grating scales, providing consistent, non-contact measurement of complex parts with ± 3 µm accuracy.
Automatic Positioning & Origin Setting: Automatically identifies part orientation, measuring up to 99 features in a single cycle with simultaneous processing of 100 measurements.
Simplified Operation & Consistent Lighting: Features automatic edge detection and effortless reproduction of lighting conditions to ensure repeatable results across different operators.
Large Field Optical System: Captures entire workpieces in a single frame without the need for image stitching, maintaining higher measurement integrity.
Intuitive Software: Mouse-driven interface allows for single-click measurement of centerlines, virtual lines, R-measurements, and chamfers.
On-Site Reporting: Integrated data storage allows for the immediate generation of inspection reports directly on the production floor.